Bellerive II
Along the shores of Lausanne, next to the Bellerive swimming pool, a large parking area extends over land filling for the 1964 National Exhibition. These interventions created vast spaces dedicated to leisure while allowing the site to host recurring temporary events and their workers. Over four phases, students developed a project on this site, progressing from the conception of foundations to an exploration of the potential project.
I. The removal of asphalt strips restructures the parking typology, creating anchoring zones that offer new architectural and landscape opportunities.
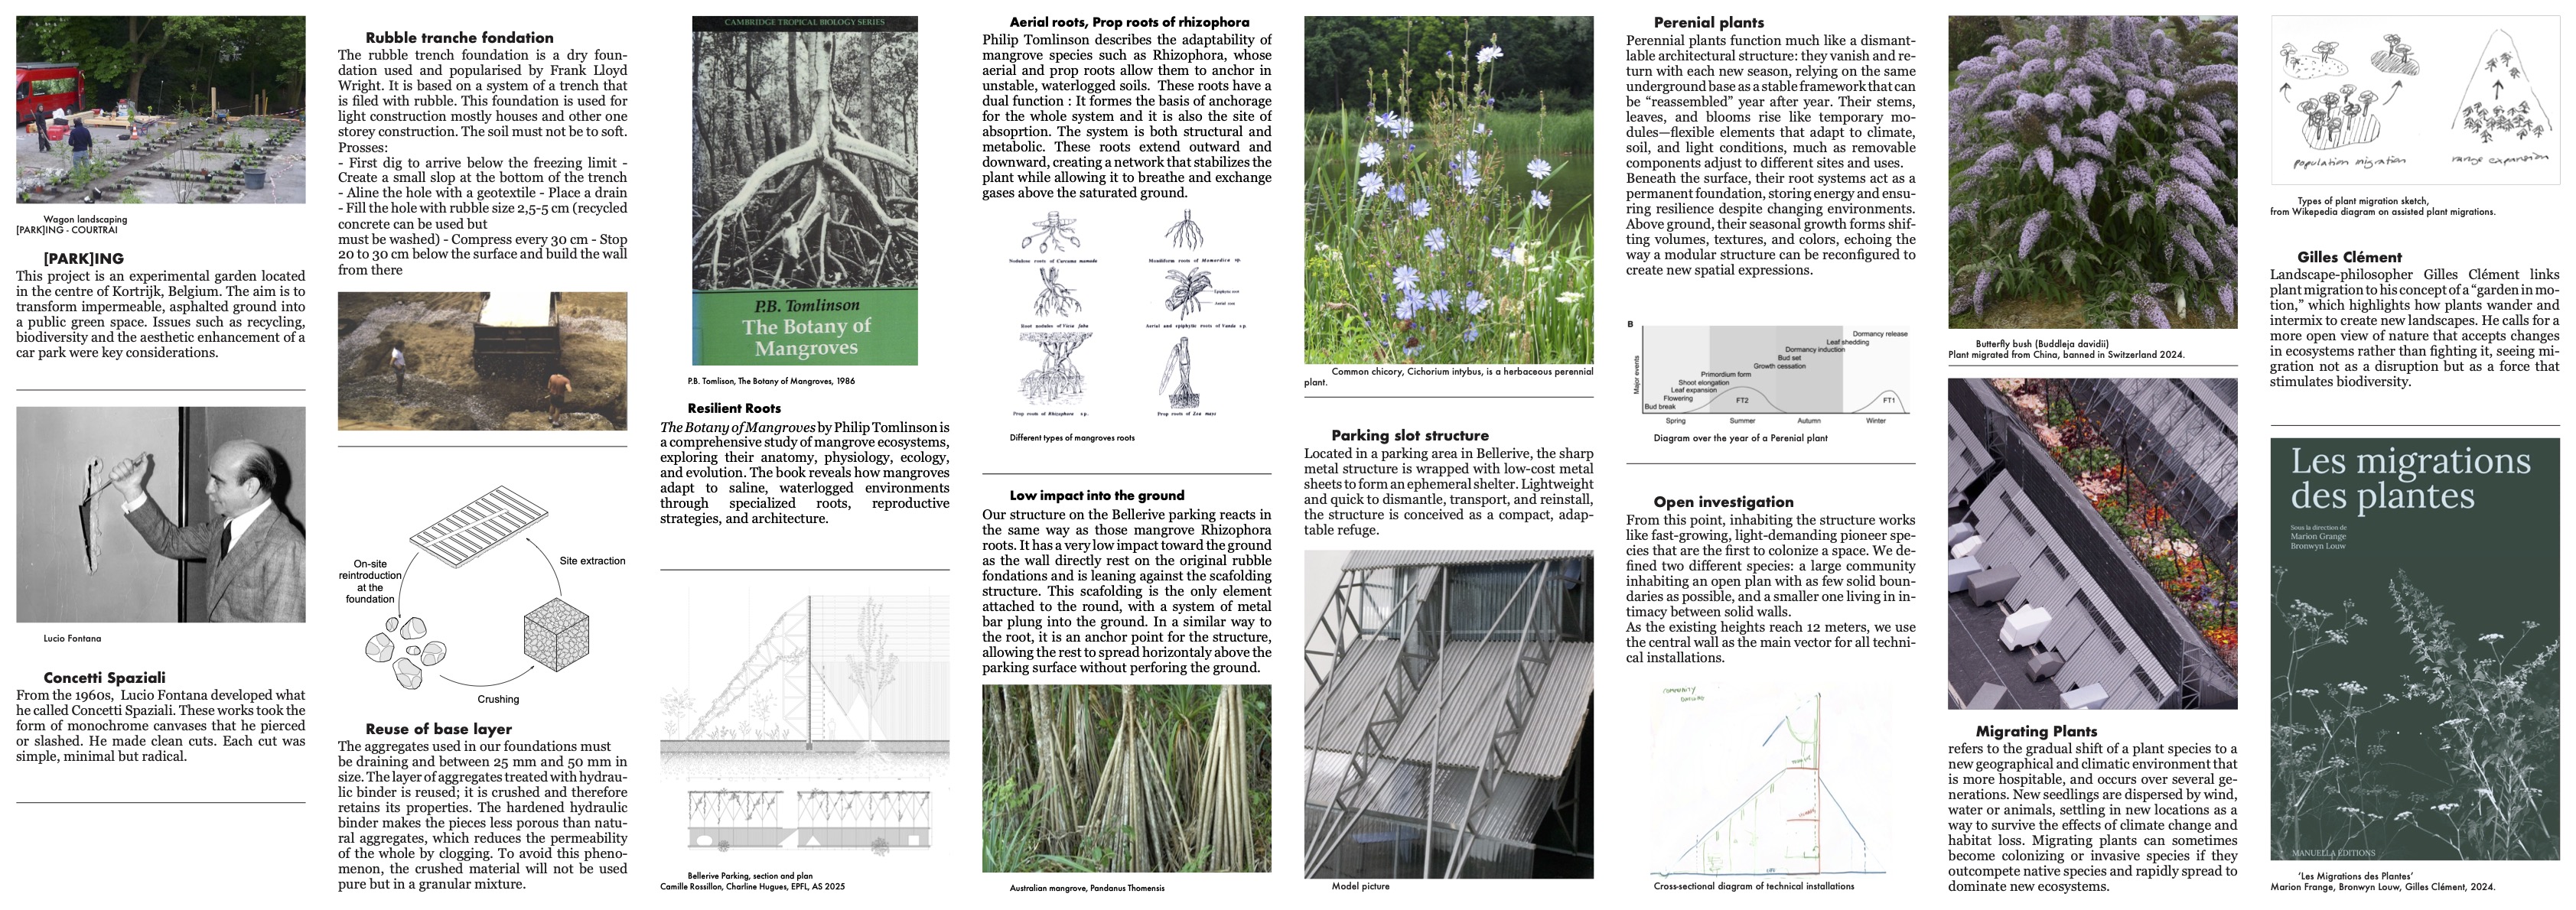
II. Like a root system, a metal structure anchors itself into the foundations and, through repetition, supports the rest of the construction, which appears to float above the parking lot. The asphalt sections cut from the ground are erected vertically and fixed to the structure, forming a central wall that traverses the site.
III. The structure is wrapped on both sides with affordable metal sheets, forming occasional shelters. Lightweight and easy to dismantle, transport, and reassemble, it is conceived as a compact and flexible refuge. Elevated above the ground, like a plant, its volume and texture adapt to the rhythm of the seasons.
IV. The central wall separates shared spaces and technical installations from more intimate areas dedicated to vehicle parking for seasonal workers. Two opposing structures define a large garden that evolves over time through use and passage.